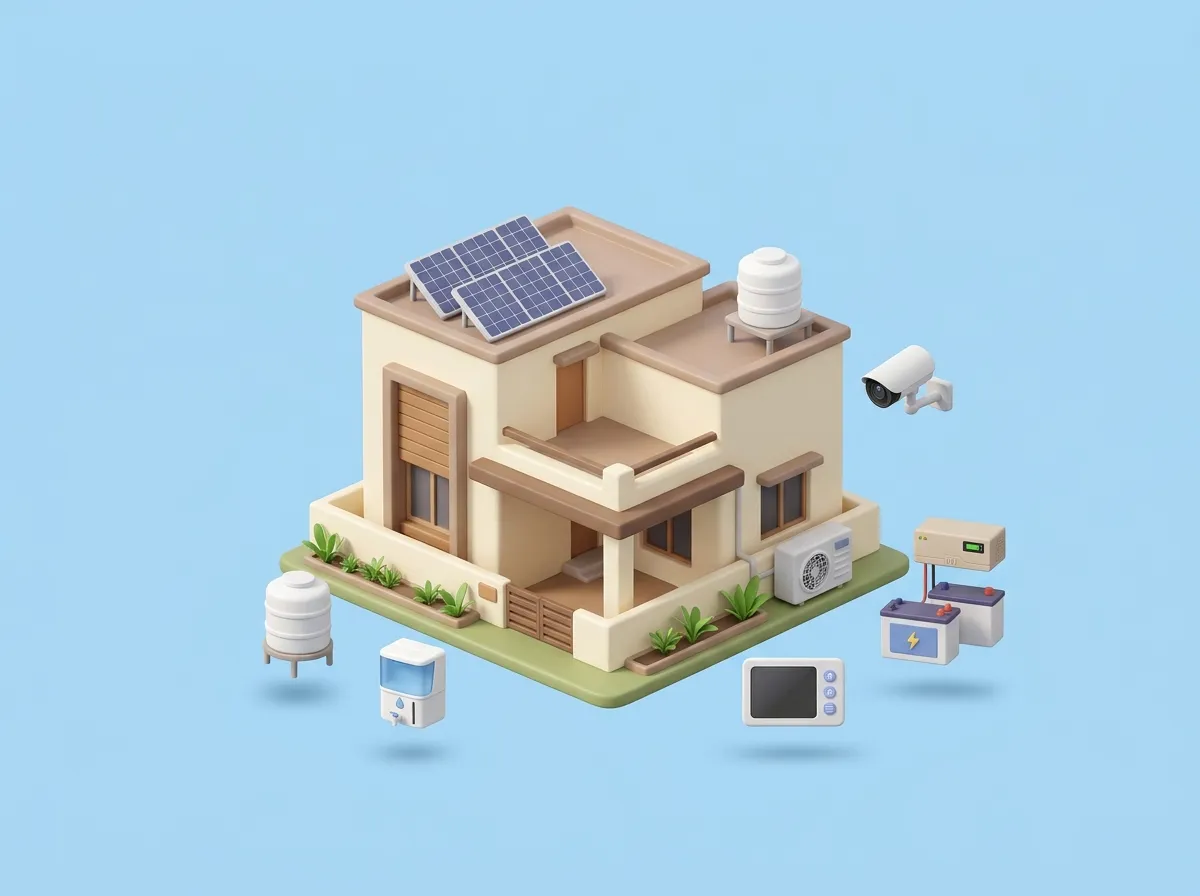
The systems that make a house work every day are water storage and purification, power backup, rooftop solar, air conditioning and ventilation, home automation, CCTV and security, and, in multi-storey homes, a residential lift. Most of them need wiring, piping, ducts or space that must be planned before plaster and ceilings go up. Decide early, even if you install some of them later.
The structure is done, the paint is dry and the tiles are shining. Then the first summer arrives. The water pressure on the second floor is a trickle, the inverter cannot handle the load, and someone realises there is no conduit for a camera at the main gate. Now a brand-new wall has to be cut open.
It happens in Delhi NCR far more often than people admit. A house can be structurally complete and still be uncomfortable, inefficient or inconvenient to live in. The difference lies in the systems working quietly behind the walls, ceilings and terrace.
Some of these systems are needed in almost every home. Others are upgrades that depend on your plot size, number of floors, budget and the people living with you. Either way, the cheapest time to plan for them is during construction, not after the family has moved in.
This guide explains the key home systems, what each one does, what to check before choosing, and which specialists you will need. On ThekeYaar, you can explore professionals across these construction and building-system categories in one place.
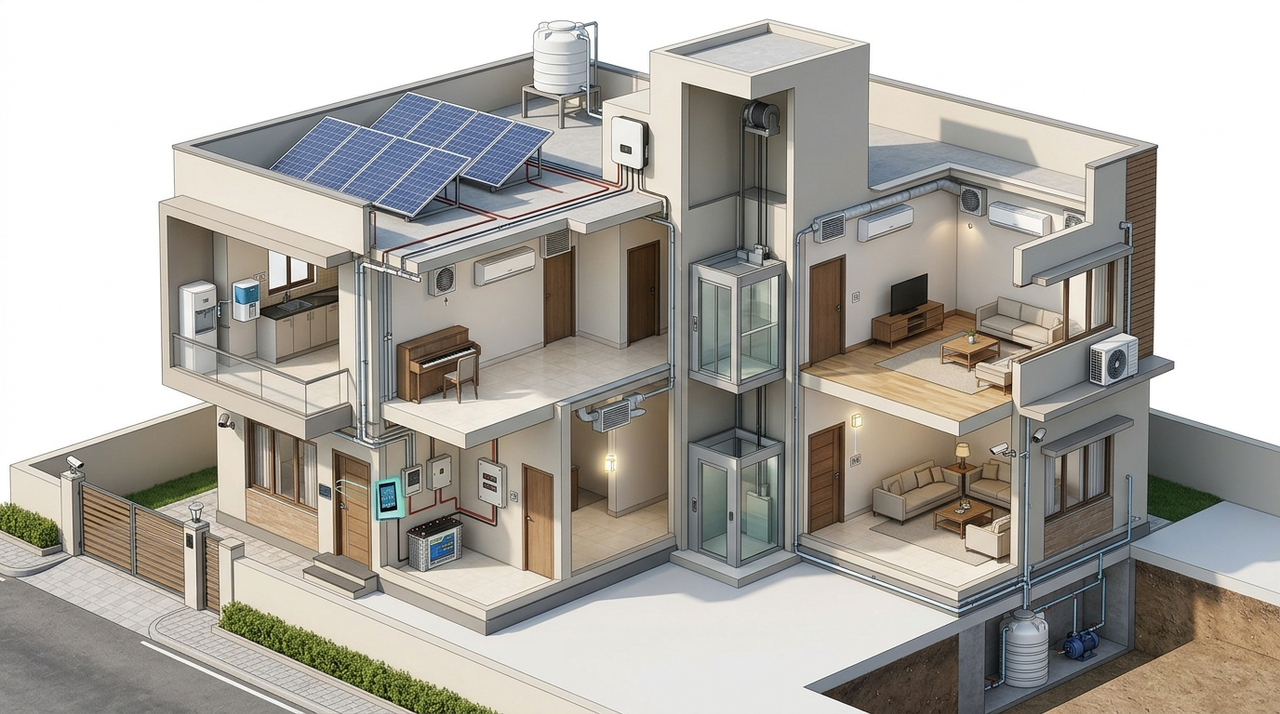
1. Water Systems: Storage, Purification and Pressure
In Delhi NCR, water is rarely just a plumbing question. Supply timings vary, pressure drops on upper floors, and water quality can change from one colony to the next. A good water system handles storage, pumping, purification and pressure together, not as four separate afterthoughts.
- Water storage tanks: Overhead and underground tanks hold water for daily use. Size them to your household consumption and place them where they can be cleaned and serviced easily.
- Water pumps: Pumps move water from the underground tank to the overhead tank or push supply to different floors.
- Water purifiers: RO, UV and UF each solve a different problem. Test your water first instead of buying an RO by default, because the right purifier depends on what is actually in your supply.
- Water softeners and filtration systems: Worth considering where hard water leaves scaling on taps, geysers and washing machines, or where sediment is a regular issue.
- Pressure systems: A pressure pump keeps showers and taps steady on upper floors, which makes a real difference in G+2 and G+3 homes.
Before buying any equipment, know three things: where your water comes from, how good it is, and how much your household uses across every bathroom and the kitchen. What works well in your neighbour’s house may not suit yours.
Professionals you may need: Water-system contractors, water-purification specialists, plumbers, pump installers and water-treatment professionals.
2. Power Backup Systems: Inverters, UPS and Generators
A power cut on a June afternoon does more than switch off the fans. It takes down the Wi-Fi, the CCTV, the water pump and anything else that keeps the house running. A backup system keeps the essentials alive until supply returns.
The right setup comes down to two questions: which appliances must keep running, and for how long?
- Inverters: The most common household backup. Paired with a suitable battery, an inverter can run selected lights, fans and essential loads during an outage.
- UPS systems: Built for equipment that cannot tolerate even a brief interruption, such as computers, routers and certain electronic systems.
- Generators: Suited to larger homes or higher backup needs. A generator needs proper space, ventilation and electrical arrangements, along with attention to noise and safety.
Make a simple list of everything you want running during an outage. The combined load and the backup hours you need decide the capacity, not the number printed on the box.
Plan dedicated backup circuits while the wiring is being laid, and have a qualified electrician design the connection. It is far easier than rewiring later.
Professionals you may need: Inverter and UPS providers, generator suppliers and installers, electricians and electrical-system specialists.
3. Solar Energy Systems: Making Use of Your Rooftop
If you own an independent house or a builder floor with terrace rights, your roof is unused space that can work for you. A rooftop solar system turns sunlight into electricity for your home.
A typical installation includes solar panels, mounting structures, electrical connections and a solar inverter. Some systems also include battery storage.
You will usually come across three types:
- On-grid solar: Connected to the electricity grid. How it works and how billing is handled depends on applicable regulations and your local power distribution company.
- Off-grid solar: Runs independently of the grid, usually with battery storage.
- Hybrid solar: Combines a grid connection with battery backup.
Before installation, look at your available roof area, shade from neighbouring buildings, roof condition, structural suitability, monthly electricity consumption and local approval requirements.
Solar is not a one-size-fits-all purchase. How much you generate and save depends on your roof, system size, usage pattern, tariff and current policies, so get a site assessment before you sign anything.
Professionals you may need: Rooftop solar installers, solar-system designers, electricians and structural professionals where an assessment is required.
4. Air Conditioning, HVAC and Ventilation
Delhi summers are harsh, and winters can be surprisingly cold. Indoor comfort, however, depends on more than putting a split AC in every room. Cooling, heating and ventilation should be planned together, especially in larger homes with many enclosed spaces.
- Split air conditioners: The usual choice for individual rooms, with separate indoor and outdoor units.
- Multi-split systems: Several indoor units run from one outdoor unit, within the system’s design capacity.
- Centralised air conditioning: Suited to larger homes where one coordinated cooling system is preferred.
- HVAC systems: Heating, ventilation and air conditioning work together through a planned layout of equipment and ducts to manage temperature and air movement.
- Exhaust and ventilation systems: Kitchen and bathroom exhausts remove stale air, moisture, odours and indoor pollutants.
The right choice depends on room sizes, occupancy, insulation, window placement, ceiling height and how your family likes to live.
Timing matters most here. Ducts, copper piping, drain lines, electrical points and outdoor unit locations should be fixed before ceilings are closed and finishing begins. Retrofitting them later means breaking finished work.
Professionals you may need: AC installation technicians, HVAC contractors, ventilation specialists and electricians.
5. Home Automation: Smarter Control of Everyday Functions
Home automation lets you control everyday functions from a switch panel, a mobile app, a voice assistant or a pre-set routine.
Depending on the system, you can automate:
- Lighting and selected electrical points.
- Curtains and blinds.
- Air conditioning and temperature controls.
- Door locks and video door phones.
- Selected appliances and entertainment systems.
- Security alerts and other connected devices.
For example, a single “leaving home” routine can switch off selected lights and ACs as you lock the door, and you can turn lights on remotely if you are out late. What you can actually do depends on the devices, wiring and platform you choose.
Start with how much automation is genuinely useful for your family. Check that the devices work with each other, that every floor has strong network coverage, and what happens if the internet or the controller goes down.
Keep manual controls for essential functions, and review the privacy and security settings of every connected device.
Professionals you may need: Home-automation integrators, smart-home installers, electricians and networking specialists.
6. CCTV and Home Security Systems
A good security setup lets you see who is at the gate, keep an eye on the parking area and get alerts when something unusual happens. What you need depends on your layout, the number of entrances, the surroundings and your priorities.
A typical residential setup may include:
- CCTV cameras: Placed at entrances, driveways, parking areas and other permitted external spaces.
- Recording systems: A DVR or NVR, depending on the camera type, stores the recorded footage.
- Video door phones: Let you see and speak to visitors before opening the door.
- Access-control systems: Digital locks, access cards, keypads or other controlled-entry options.
- Intrusion alarms and sensors: Alert you to events such as unauthorised entry.
Think carefully about camera placement. Cover the areas that matter without recording private spaces inside the home or pointing into a neighbour’s property.
Also decide on recording duration, storage capacity, remote access, power backup for the system and who can view the footage. Install and configure everything with privacy and data security in mind.
Professionals you may need: CCTV installers, security-system integrators, access-control specialists, electricians and networking professionals.
7. Home Lifts: Planning for Accessibility and Convenience
More and more Delhi families are building G+2 and G+3 homes, often with parents on one floor and children on another. In such homes, a residential lift stops being a luxury and becomes a practical need, especially for elderly family members or anyone with limited mobility.
Home lifts come in different designs and configurations. The right choice depends on your building layout, number of floors, available space, expected use and technical requirements.
Plan for a lift early, because it may need:
- A suitable lift shaft or a dedicated installation space.
- Pit and overhead clearances, depending on the lift type.
- Structural provisions and a proper electrical supply.
- Lift access on every floor where it is needed.
- Safety features and room for maintenance access.
Adding a lift to an existing house is sometimes possible, but it always needs a site-specific assessment. Consult a qualified lift provider and a structural expert before making any change to the building.
Professionals you may need: Residential lift providers, lift installation specialists, electrical professionals and structural consultants where required.
8. Other Specialised Systems Worth Considering
No two homes need exactly the same set of systems. Depending on your property and family, a few more may be worth exploring.
- Fire and safety equipment: Smoke detectors, suitable fire extinguishers, gas-leak detectors and other safety provisions appropriate to the building.
- Intercom and communication systems: Useful for talking between floors, entrances and different parts of the house.
- Home audio and entertainment systems: Speakers, multi-room audio, home-theatre equipment and the wiring they need.
- Rainwater harvesting: Worth considering where site conditions and local requirements support it.
- Specialised water or pumping arrangements: Sometimes needed for particular layouts or water-supply conditions.
Choose these based on real needs, not because a brochure made them look essential.
9. How to Plan Home Systems Before Installation
The most common mistake homeowners make is thinking about these systems only after construction and finishing are complete. By then, adding wiring, piping, ducts or structural provisions usually means breaking what has already been built.
A little planning upfront saves a lot of tod-phod later.
- Identify your requirements: List the systems your household truly needs, and separate them from optional upgrades.
- Check the property: Review available space, roof access, electrical capacity, water arrangements and the building layout.
- Plan provisions early: Fix wiring routes, plumbing connections, ducts, shafts, equipment locations and access points with the relevant professionals.
- Coordinate the specialists: Make sure electrical, plumbing, civil, HVAC and automation requirements do not clash with one another.
- Compare suitable options: Look at specifications, installation scope, warranty, service support and total cost before deciding.
- Test before handover: Arrange testing and commissioning, and collect manuals, warranty cards and service contacts.
You do not have to install every system on day one. But if you might add something in the future, leaving the basic provisions in place during construction makes it far easier and cheaper later.
How ThekeYaar Can Help You Explore Home-System Professionals
Choosing the right system is only half the job. The other half is finding people who understand the equipment, your property and how everything needs to fit together.
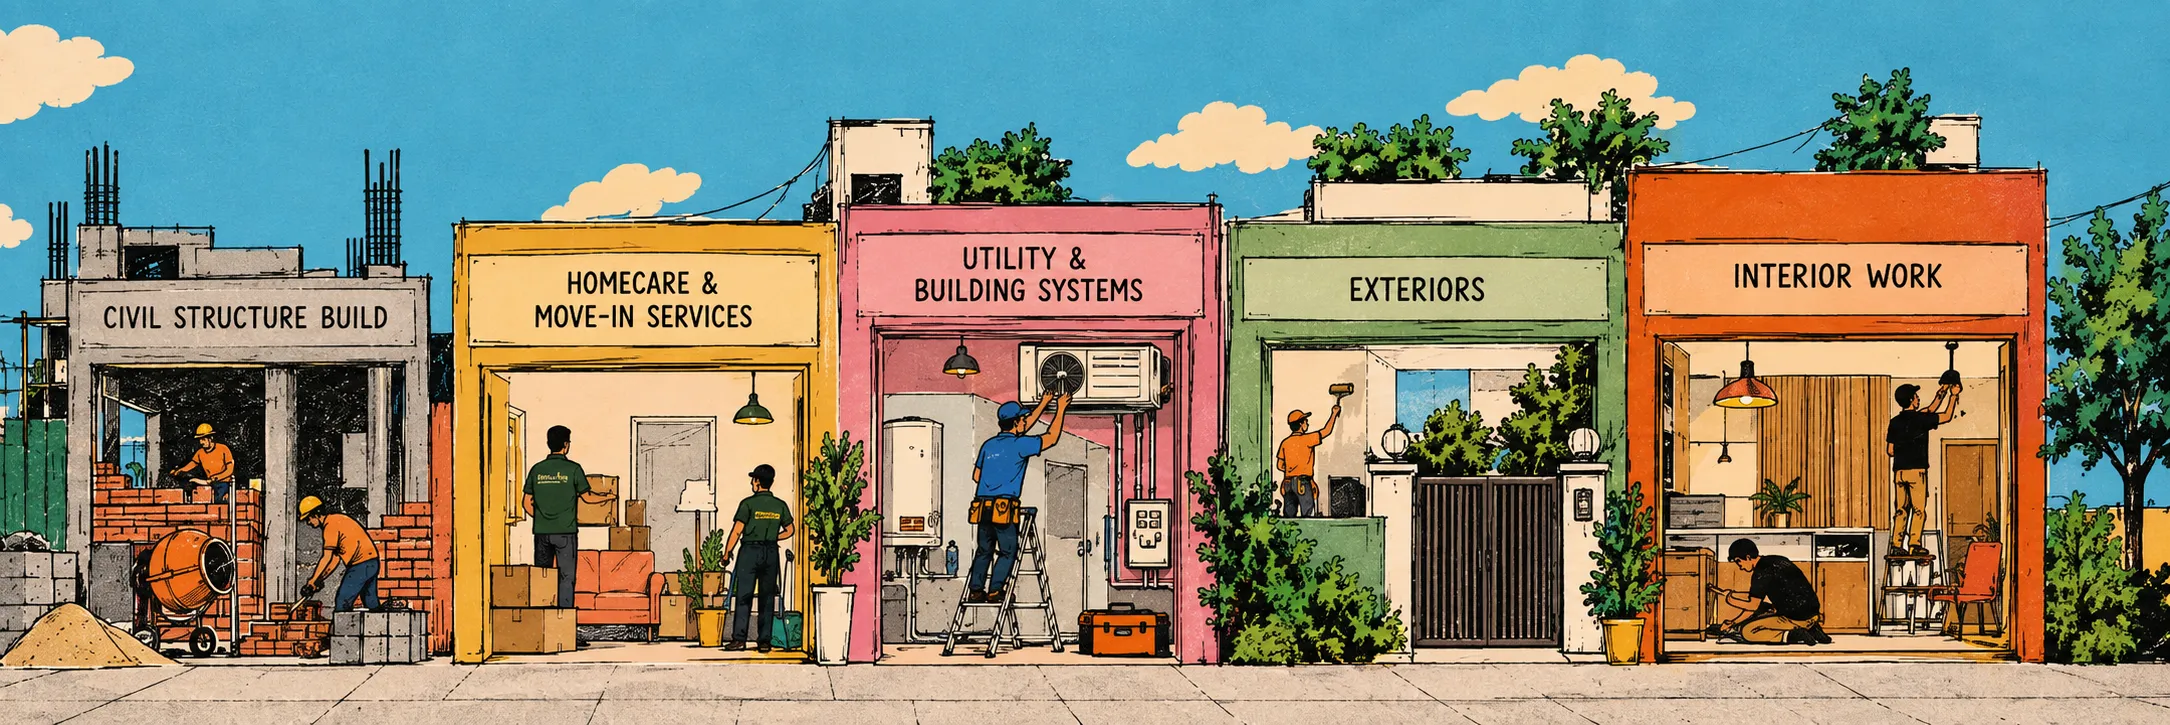
ThekeYaar brings together construction and home-service providers across categories such as Utility, Building Systems, Electrical, Plumbing, Water Systems, Home Automation, HVAC, Solar, Inverter and UPS, Generator, CCTV and Security, and Lift-related work.
Explore the categories that match your requirement and find the type of professional suited to your project. Confirm scope, availability, technical suitability and pricing directly before you proceed.
Whether you are building a new home or upgrading an existing one, knowing these categories helps you make better decisions.
Final Thoughts
A well-planned home is not defined only by its design, structure or finishes. The systems behind water, electricity, cooling, security and convenience decide how comfortably your family lives in it every day.
Some systems are basic needs, while others are upgrades that depend on your household and property. What matters is understanding your needs, planning the right provisions and bringing in the right specialists at the right time.
Planning a home in Delhi NCR? Explore the construction and building-system categories on ThekeYaar to find the professionals your project needs.
Frequently Asked Questions
What are the essential systems required in a modern home?
Most homes need water storage and supply, a proper electrical setup, lighting, ventilation and basic safety provisions. Depending on the property, homeowners also add water purification, power backup, air conditioning, CCTV and other systems.
Should home automation be planned during construction?
Yes, ideally. Plan it at the design stage if it needs special wiring, network points, smart switches or centralised controls. Some wireless devices can be added later, depending on compatibility.
Is rooftop solar suitable for every house?
Not always. It depends on roof space, shading, structural condition, electricity consumption, installation arrangements and local requirements. A qualified solar professional can assess your property.
What is the difference between an inverter, UPS and generator?
An inverter supports selected household loads, a UPS protects equipment that needs uninterrupted power, and a generator can handle larger loads. The right choice depends on your appliances and how much backup you need.
When should HVAC and air-conditioning systems be planned?
During the design and construction-planning stage. Equipment locations, electrical connections, drain lines, ducts and piping should be fixed before ceilings and finishes are completed.
Can a lift be installed in an existing house?
It may be possible, depending on the layout, available space and technical feasibility. A qualified lift provider and, where required, a structural professional should assess the property first.
Which professionals are needed to install home systems?
Depending on the system, you may need plumbers, electricians, water-treatment specialists, solar installers, HVAC contractors, home-automation integrators, CCTV installers, generator providers or lift specialists.
Where can I find professionals for home-system installation in Delhi NCR?
Explore the construction and building-system categories on ThekeYaar to find providers suited to your requirement. Confirm availability, scope, technical suitability and pricing before hiring.