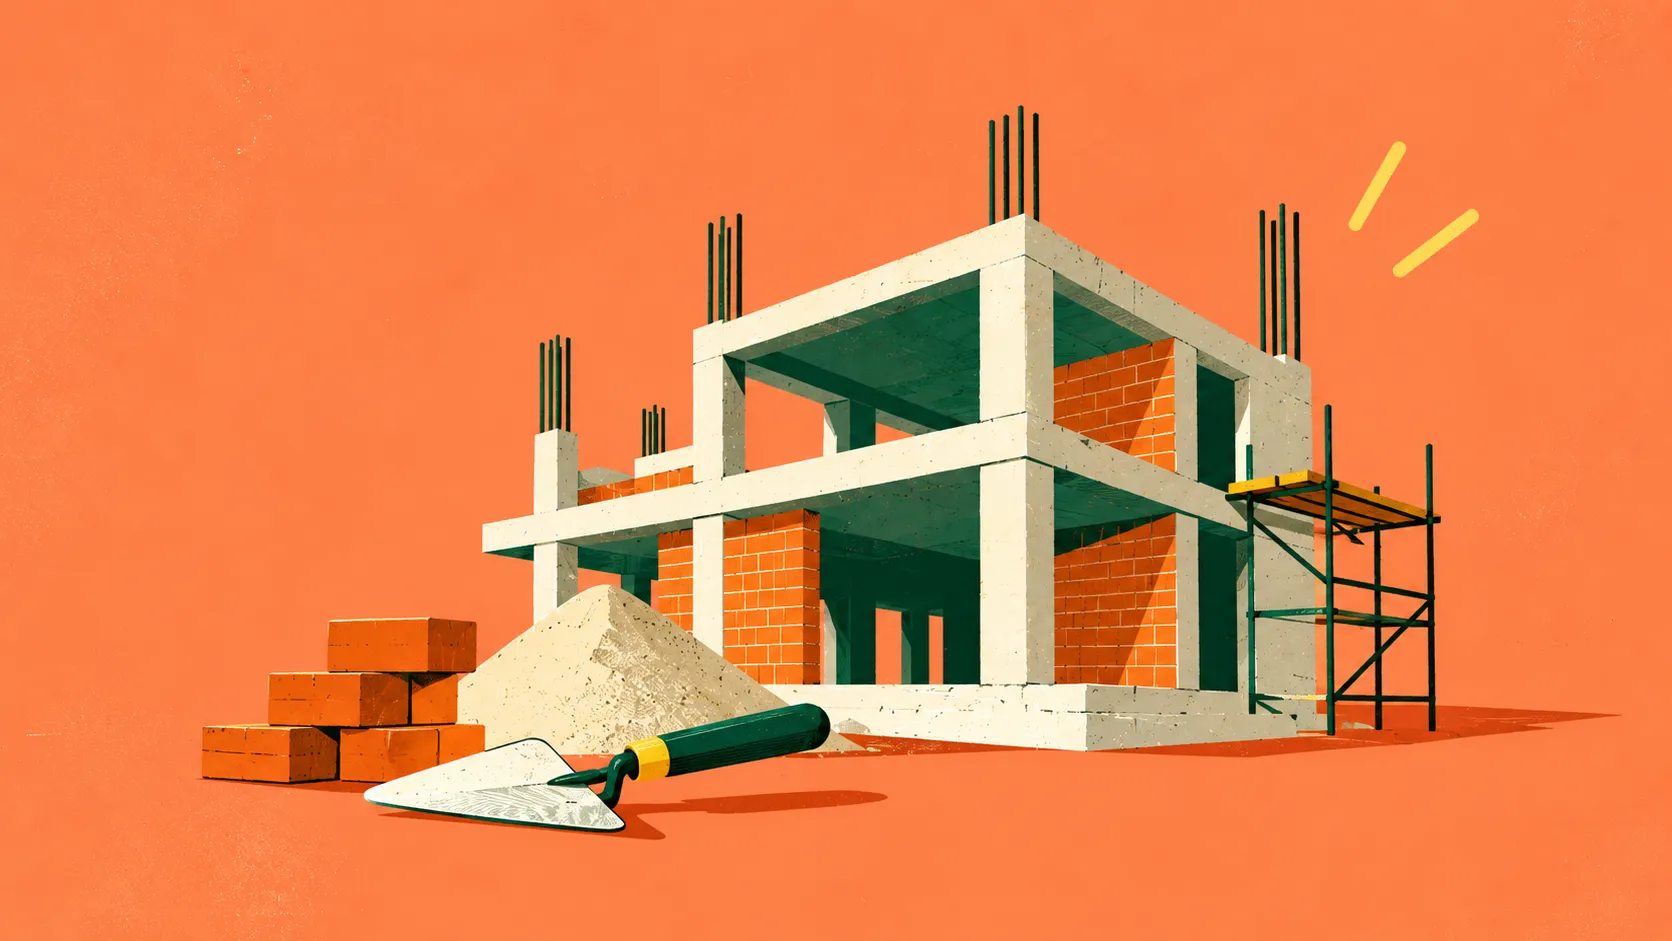
Building a house is more than putting bricks together. It involves planning, structural work, electrical and plumbing installations, waterproofing, flooring, painting, carpentry and several other services that need to come together at the right time.
For homeowners planning house construction in Delhi NCR, understanding these stages can make the process easier to follow. It helps you know what happens next, which professionals may be required, and what needs to be coordinated before work moves forward.
At ThekeYaar, we help homeowners explore construction professionals and home-service providers across different categories. This guide walks through the journey from preparing a plot to completing the finishing work, so you can approach your home-building project with greater clarity.
1. Planning, Design and Site Preparation
Every successful construction project begins before excavation starts. First, get clear on what you want to build, what the plot permits and how the work will be organised.
- Decide on the size, layout and intended use of the house.
- Arrange architectural drawings and structural design.
- Review soil conditions and site levels.
- Confirm applicable building permissions and local authority requirements.
- Prepare an initial budget and work schedule.
Depending on the project, you may need an architect, site surveyor, soil-testing or geotechnical consultant, structural consultant, estimator or project manager. Once the design and required approvals are in place, the site can be cleared, levelled and prepared for construction.
Professionals you may need: Architects, surveyors, soil-testing consultants, structural consultants, site engineers and project managers.
2. Excavation, Foundation and Plinth Work
The foundation transfers the building's loads to the ground. Its design and construction must follow the approved structural drawings and the recommendations of qualified engineering professionals.
- Excavating to the specified dimensions and levels.
- Preparing the base as designed.
- Fixing reinforcement steel and formwork.
- Placing concrete and following the specified curing process.
- Completing plinth-level work and backfilling where appropriate.
Depending on the site, machinery such as excavators, JCBs, dumpers or cranes may also be needed. Because foundation work becomes hidden as construction progresses, arrange the required inspections before concrete is poured or work is covered.
Professionals you may need: Earthwork contractors, machinery providers, reinforcement specialists, shuttering contractors and RCC/PCC concrete specialists.
3. RCC Structure: Columns, Beams and Slabs
In many homes, the main structural frame uses reinforced cement concrete (RCC). The exact system depends on the building design. Work may include reinforcement, formwork and concrete placement for columns, beams, slabs and staircases.
Reinforcement, formwork, concrete placement, compaction and curing should follow the approved design and specified method. Arrange inspections with the responsible engineer at the appropriate stages. Never change structural elements without approval from a qualified structural professional.
Professionals you may need: Structural engineers, reinforcement and bar-bending contractors, shuttering and scaffolding contractors, and RCC/PCC specialists.
4. Brickwork and Wall Construction
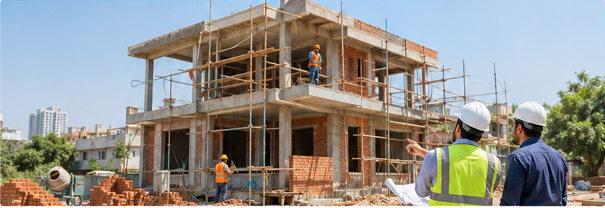
Masonry creates internal partitions, external walls, parapets and other elements shown in the drawings. Depending on the design, the work may use bricks, concrete blocks or AAC blocks.
Walls should be set out to the drawings, with attention to alignment, level, bonding and openings. Coordinate door and window openings with electrical and plumbing layouts to avoid unnecessary cutting and repairs later.
Professionals you may need: Civil masonry contractors and site engineers.
5. Electrical, Plumbing and Other Concealed Services
Water supply, drainage, electrical wiring and other services need to be planned before walls, floors and ceilings are closed up. Many of these installations will eventually be hidden, so coordination at this stage matters.
Plumbing and water systems
Work may include water-supply pipes, drainage and sanitary lines, kitchen and bathroom connections, tanks, pumps and water treatment. Depending on the property, it may also include rainwater harvesting or other site-specific systems.
Electrical work
Electrical work may include conduits, wiring, switchboards, distribution boards, lighting points, sockets and earthing. Plan for appliances and equipment such as air conditioners and water heaters according to the electrical design.
Other building systems
Depending on the project, homeowners may also plan HVAC, ventilation, CCTV, communication cabling, home automation, solar, backup power, fire-safety systems or lifts where appropriate and required.
Before concealed services are covered, arrange the relevant checks and testing. Keep records of routes, connections and test results for future maintenance.
Professionals you may need: Plumbers, electricians, HVAC professionals, water-system providers and specialist building-system contractors.
6. Waterproofing: Protecting the Home from Moisture
Waterproofing helps protect areas exposed to moisture, including bathrooms, balconies, terraces, roofs, basements and water-retaining structures where specified. The suitable system depends on the location, design and site conditions.
Work may involve surface preparation, crack treatment, membranes or coatings, protective layers and careful detailing around joints, drains and pipe penetrations. Complete specified tests before covering the treated surface with subsequent work.
Professionals you may need: Waterproofing contractors and relevant plumbing or civil-work specialists.
7. Plastering, Ceilings and Surface Preparation
After the relevant masonry and concealed-service work is complete and inspected, wall and ceiling finishes can progress. This may include plastering, repairs, levelling, wall putty and preparation for paint or other finishes.
Depending on the design, homeowners may choose POP or gypsum ceilings, partitions, mouldings, acoustic panels or other ceiling details. Coordinate these with lighting, air-conditioning, wiring and access to concealed services.
Professionals you may need: Plastering contractors, POP and gypsum specialists, ceiling contractors and acoustic specialists where required.
8. Doors, Windows, Façades and Exterior Work
External elements contribute to weather protection, ventilation, security and the look of the home. Work may include doors and windows, glazing, railings, gates, façade cladding, pergolas, paving and landscaping.
Frames, joints, sealants and drainage details should suit the application, particularly where they are exposed to rain or other external conditions.
Professionals you may need: Aluminium and uPVC specialists, glass and glazing contractors, fabricators, façade professionals and landscapers.
9. Flooring, Painting and Interior Finishing
This is the stage when the house starts to feel like a home. Flooring options may include tiles, marble, granite, natural stone, wood, vinyl or other suitable finishes. The right choice depends on the room, use, maintenance needs, budget and design.
Painting generally involves surface preparation, repairs, primer and the selected finish coats. Interior work may also include modular kitchens, wardrobes, vanities, doors, wall panelling, built-in storage and custom furniture.
Confirm dimensions, materials, finish and installation responsibilities before work begins. Coordinate fitted interiors with electrical points, plumbing and actual site measurements.
Professionals you may need: Tile and stone specialists, flooring contractors, painters, carpenters, modular-kitchen providers and furniture makers.
10. Fixtures, Equipment and Final Installations
As finishing progresses, fixtures and equipment can be installed in line with the project plan. These may include sanitary fittings, taps, lights, fans, switches, kitchen hardware, appliances, pumps and air-conditioning equipment.
Some systems must be planned much earlier, even if final fixtures are installed later. Arrange the appropriate testing and commissioning, and keep warranties, manuals and service details where supplied.
Professionals you may need: Electricians, plumbers, specialist-system technicians, appliance installers and equipment providers.
11. Final Inspection, Cleaning and Handover
Before moving in, walk through the completed work and record any outstanding items. Check doors and windows, visible finishes, electrical points, plumbing fixtures and drainage. Review relevant test records and collect available warranties, manuals and maintenance information.
You may also need post-construction deep cleaning, furniture installation and moving services. Required technical inspections or certifications depend on the building, installed systems and applicable rules. A visual check by the homeowner does not replace professional approval where required.
Professionals you may need: Relevant service technicians, site engineers or project managers, deep-cleaning providers, furniture installers and movers.
How ThekeYaar Can Help Throughout Your Home Construction Journey
Building a house involves different types of work, and not every professional is needed at the same time. It helps to understand which service fits your project and how the stages need to be coordinated.
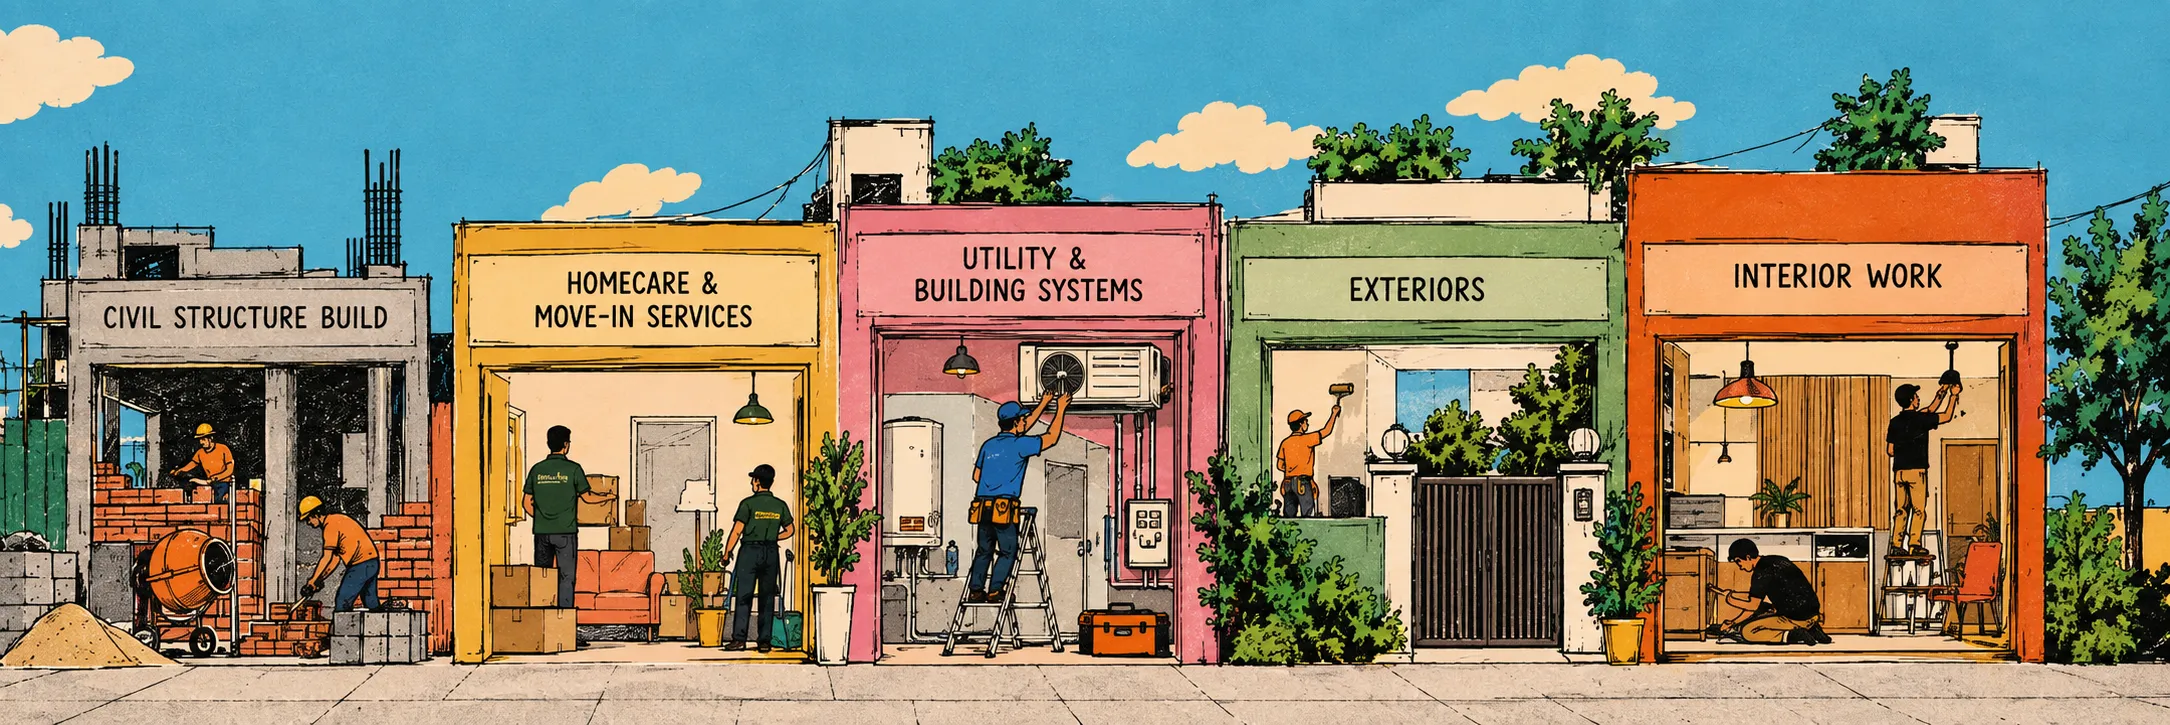
ThekeYaar groups construction and home-service providers into categories such as Civil Structure, Utility, Building Systems, Exteriors, Floor, Ceiling & Paint, Woodwork & Craft, Construction Consultants, and Homecare & Move-in. Depending on your project, these categories can help you explore the kinds of professionals you may need.
You can explore available services on ThekeYaar and learn more about how the platform works. Confirm the provider's availability, scope, responsibilities and pricing before making a commitment.
Final Thoughts
Building a house from foundation to finishing is a sequence of connected decisions, installations and inspections. Planning the work in advance helps you understand which professionals may be needed, when their work should happen and what needs to be checked before the next stage begins.
If you are planning house construction in Delhi NCR, explore ThekeYaar's construction and home-service categories to identify the types of professionals your project may need.
Frequently Asked Questions
What are the main stages of house construction?
The main stages typically include planning and approvals, site preparation, foundation work, structural construction, masonry, concealed electrical and plumbing services, waterproofing, plastering, exterior work, flooring, painting, interiors, system testing and handover. The sequence varies by project.
Which professionals are needed to build a house?
Depending on the scope, a homeowner may need an architect, surveyor, structural engineer, site engineer, civil contractor, concrete specialists, plumber, electrician, waterproofing contractor, flooring professional, painter and carpenter, among others.
When should electrical and plumbing work be completed?
Concealed routes and installations should be coordinated with construction and masonry before relevant walls, floors or ceilings are closed. Final fixtures may be installed later, following the approved plans and professionals' instructions.
When should waterproofing be done?
Waterproofing is generally completed in the relevant roof, terrace, bathroom, balcony or other moisture-exposed area before subsequent work covers the treated surface. Complete required testing before proceeding.
Which services does ThekeYaar cover?
ThekeYaar organises construction and home-service providers across civil structure, utilities, building systems, exteriors, flooring and finishing, woodwork, construction consultants, and homecare or move-in services. Confirm the available provider and scope for your specific requirement.
How do I plan the order of construction work?
Start with the architectural and structural plans, identify required service categories and create a sequence with the responsible professionals. Coordinate concealed services before covering them, arrange inspections at appropriate stages and schedule finishing work when the underlying work is ready.