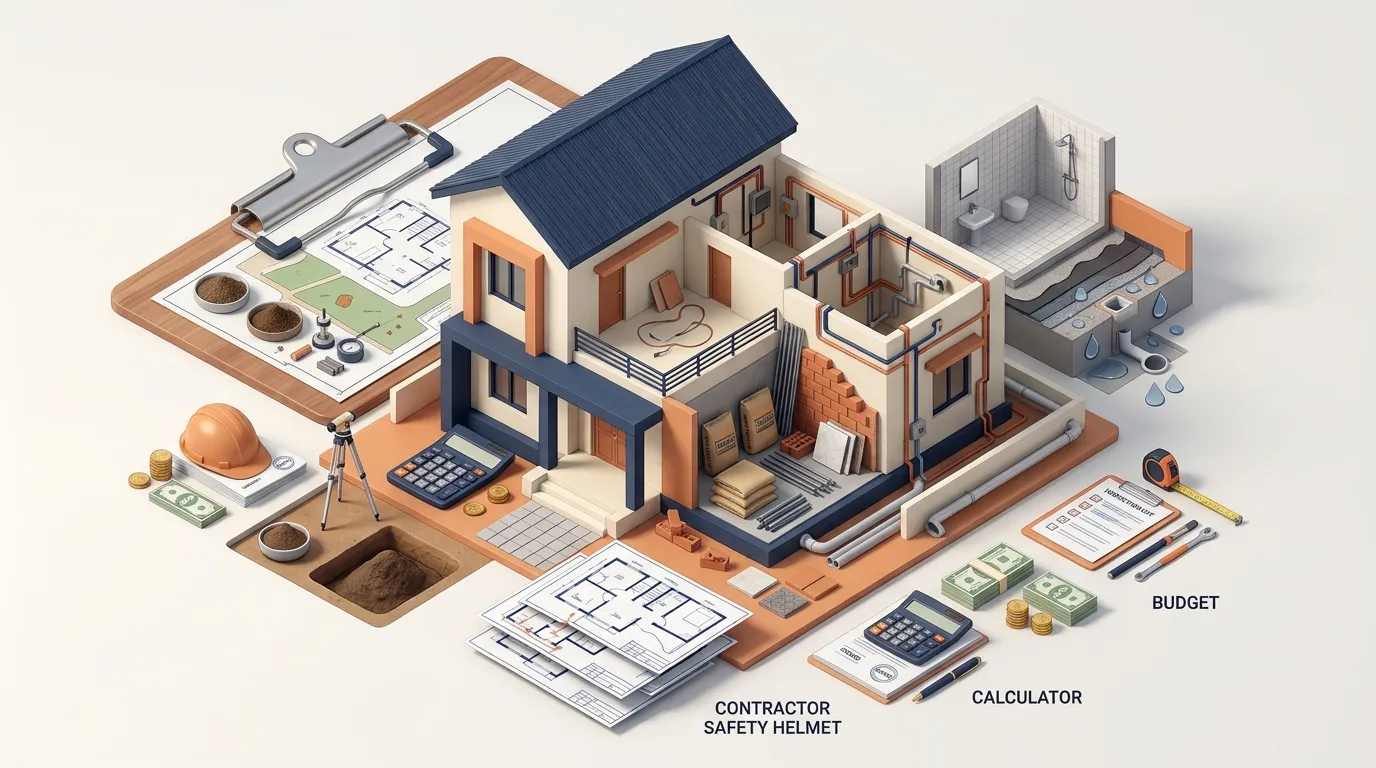
The most expensive house construction mistakes are starting without final drawings, underestimating the budget, ignoring soil and site levels, changing the design midway, buying materials on price alone, hiring an unverified contractor, working without a written agreement, treating waterproofing as an afterthought, poor electrical and plumbing coordination, and skipping stage-wise inspections. Almost all of them are avoided the same way: decide early, write it down and check before anything gets covered.
Ask any family in Delhi NCR that has built a house, and they will have a list. The bathroom that had to be broken because the drain slope was wrong. The extra ₹8 lakh that appeared from nowhere. The seepage patch that showed up on the bedroom wall in the very first monsoon. The “small change” that turned into three weeks of tod-phod.
None of these families were careless. Most construction problems happen because a decision was made too early, a detail was left unclear, or one part of the work was not coordinated with another. Some mistakes show up the same week. Others wait quietly behind the plaster until you have moved in.
The good news is that these mistakes are predictable, which means they are preventable. Whether you are building a new home or rebuilding an old one in Delhi NCR or anywhere in India, here are the ten we see most often, and exactly how to avoid each one.
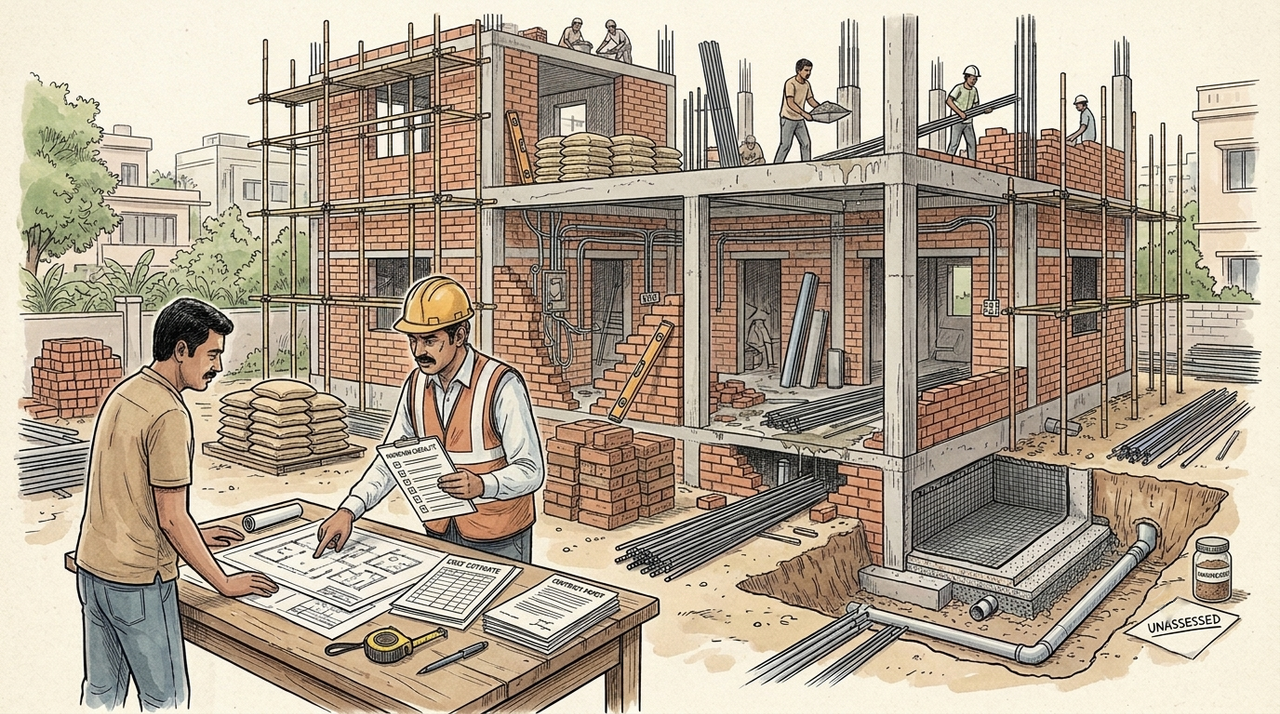
1. Starting Construction Without Proper Planning
The plot is ready, the thekedaar is free and a good muhurat is coming up. It is very tempting to just start. But beginning before the layout, structural design, specifications and work sequence are settled is the single biggest source of confusion later.
Room sizes change halfway, service routes clash with beams, and the mistri gets one instruction from you, another from the contractor and a third from the drawing.
How to avoid it:
- Finalise the architectural layout and get the structural design from qualified professionals before the related work begins.
- Think through the number of rooms, storage, parking, staircase, balconies, utility areas and future needs, such as an extra floor or a lift, at the start.
- Prepare a written scope of work and list the drawings and specifications the contractor must follow.
- Check the local approval requirements for your property and project before work starts.
One habit makes a big difference: hold a single planning meeting with the architect, structural engineer and contractor before the site is mobilised, and make sure everyone leaves with the same latest set of drawings.
2. Underestimating the Construction Budget
“Sir, ₹2,200 per sq ft, sab include hai.” A per sq ft rate is a useful starting point, but it rarely tells the full story.
Two quotes with the same rate can cover very different materials, specifications and stages of work. Families also forget items such as demolition, malba removal, site preparation, boundary walls, utility connections, approvals, interiors, GST and temporary arrangements like rent during construction.
How to avoid it:
- Break the estimate into clear heads: civil work, electrical, plumbing, waterproofing, flooring, doors and windows, painting, interiors and external works.
- Ask what is included and excluded in every quotation. Never assume something is covered just because every house needs it.
- Keep a contingency for unforeseen site conditions and approved changes, sized to the project’s uncertainty and your professional’s advice.
- Update the budget every time specifications or quantities change, instead of relying on the first estimate.
Compare quotations on scope and specifications, not just the final total. A lower number often simply means more items are left for you to pay for separately.
3. Ignoring Soil Conditions and Site Levels
What lies under and around your plot shapes how the house should be built. Yet many families assume their soil is the same as the neighbour’s, or overlook the fact that their plot sits lower than the road.
In parts of Delhi NCR, especially on filled land or near the Yamuna belt, ground conditions can differ even between adjoining plots. Foundation decisions should never be based on guesswork or copied from the house next door.
How to avoid it:
- Discuss the need and scope of a soil investigation with your structural engineer or a geotechnical professional.
- Get plot dimensions, boundaries and levels checked before the building is set out.
- Understand how rainwater will drain off the plot and how the house will sit in relation to the road and surrounding levels.
- Let the site-specific findings and approved design guide foundation and plinth work.
“Bagal wale ne itna gehra dala tha, wahi kar do” is not a foundation design. Depth and reinforcement must follow your project’s design and site conditions.
4. Making Frequent Changes During Construction
A change that takes two minutes on paper can take two weeks on site.
Moving a bathroom, shifting the kitchen platform, resizing a window or adding switchboards after plaster means breaking finished work, rerouting service lines and paying for the same labour twice.
How to avoid it:
- Review room layouts, furniture positions, storage, appliance locations and door swings before construction reaches those stages.
- Freeze key drawings and specifications before the related work begins.
- If a change is truly needed, record it and ask for its impact on cost, time and other work before you approve it.
- Make sure the revised drawing reaches every professional and contractor affected by the change.
Keep one controlled set of current drawings on site and mark older versions as superseded, so nobody accidentally builds from last month’s plan.
5. Choosing Materials Only on the Basis of Price
A cheaper product is not automatically poor quality, and an expensive one is not automatically right for the job.
The real mistake is choosing materials without comparing specifications, intended use, compatibility and maintenance needs. This applies to cement, steel, waterproofing products, pipes, wires, tiles, paints and fittings alike.
How to avoid it:
- Compare technical specifications, grades, sizes, warranties and intended applications, not just brand names and prices.
- Confirm that materials match the project specifications and your professional’s recommendations.
- Check samples, finish and shade where appearance matters, and approve them before bulk buying.
- Keep purchase bills and check every delivery against the approved specification.
Have the responsible professional approve critical materials before ordering. Any substitution should be discussed and recorded, not quietly made on site because “yeh bhi same hi hai.”
6. Hiring a Contractor Without Proper Verification
A confident promise and an attractive rate are not enough to judge a contractor.
A contractor may be good at one type of work but not at the size, finish quality or coordination your project needs. Trouble starts when the team, equipment, supervision or schedule simply is not adequate.
How to avoid it:
- Visit relevant completed projects and, where possible, speak to previous clients without the contractor present.
- Find out who will supervise your site every day and who coordinates the workers.
- Confirm the contractor’s exact scope, team capacity, location coverage and how many other sites they are running.
- Discuss how quality checks, material handling, delays and changes will be managed.
Choose a contractor whose experience matches your work. For specialised jobs such as waterproofing, electrical work or lifts, check the specialist’s experience as well.
7. Not Having a Clear Written Agreement
“Hum zubaan ke pakke hain” sounds reassuring until the first disputed bill. Verbal discussions are remembered differently by different people.
If the agreement does not spell out scope, specifications, rates, payment stages, timelines and exclusions, disagreements are almost certain once bills or delays arrive.
How to avoid it:
- Attach an itemised scope of work, drawings and material specifications to the agreement.
- State clearly whether the contract is labour-only, labour plus material, item-rate or another arrangement.
- Define measurement and billing methods, payment milestones, applicable taxes and the process for approving extra work.
- Record responsibilities for site safety, debris removal, storage, utilities, supervision and protection of completed work.
- Include a practical process for delays, defects, handover and dispute resolution.
Read the agreement alongside the quotation before paying any advance. For a large project, consider having it reviewed by an appropriate professional or legal adviser.
8. Treating Waterproofing and Drainage as Afterthoughts
Seepage is the mistake every Delhi homeowner dreads, because it shows up after the paint is done and the furniture is in. It damages finishes and can reach parts of the building that are very hard to repair later.
The usual problem areas are bathrooms, balconies, terraces, roof junctions, external walls, planters and basements. Poor floor slopes or blocked drains make it worse.
How to avoid it:
- Identify every water-exposed area at the design stage and specify a suitable waterproofing system for each one.
- Coordinate floor slopes, drain positions, pipe routes and outlet levels before surfaces are finished.
- Follow the product system’s application instructions and allow the full curing or setting time.
- Carry out the specified water or ponding test before tiles, screed or other finishes cover the treated area.
- Keep drainage outlets accessible for inspection and cleaning.
The rule is simple: no waterproofed surface gets covered until it has been inspected, tested and any defects have been fixed.
9. Poor Coordination of Electrical and Plumbing Work
Electrical conduits, water lines, drainage pipes and AC routes all need to pass through the same walls, floors and ceilings.
When the electrician and plumber plan independently, their routes clash with beams, eat into usable space or force you to break finished surfaces later.
How to avoid it:
- Prepare coordinated electrical, plumbing and service layouts before any concealed work begins.
- Check switchboard positions, appliance points, geyser locations, water outlets, floor traps and AC routes against the room and furniture layout.
- Never cut, drill or alter beams, columns or slabs for services without approval from the structural engineer.
- Inspect concealed routes and test the systems before walls, floors or ceilings are closed.
- Keep photographs and updated service drawings for future repairs and maintenance.
A two-minute phone photo of every wall before plaster can save hours of guesswork years later when you need to drill or fix a leak.
10. Skipping Quality Checks and Final Inspection
A house can look finished while important problems stay hidden.
A leaking joint, a loose electrical fitting, a door that does not close properly, a hollow tile, a blocked drain or an incomplete external slope often gets noticed only after the family moves in. Leaving every check for the last week makes corrections much harder.
How to avoid it:
- Plan inspections at key stages: reinforcement and shuttering before concrete, concealed plumbing and electrical work before closure, and waterproofing before covering.
- Check finishes, fixtures, doors, windows, railings, drainage and workmanship as the work progresses.
- Prepare a room-by-room snag list before handover and record every item that needs correction.
- Test all systems and collect warranties, manuals, drawings, bills and handover documents.
- Agree on a process and timeline for closing pending defects before final settlement, as per the contract.
Handover is not a single walk-through. Keep a record of inspections and open items throughout the project, and hold back the final payment until the snag list is closed.
A Quick Checklist Before and During Construction
Knowing the mistakes is half the work. A checklist helps you stay on top of the important decisions from the first drawing to the day you get the keys. Save it, print it or keep it on your phone.
- Architectural and structural drawings are reviewed and current.
- Site conditions, plot levels and relevant investigations are understood.
- The budget is itemised, with inclusions, exclusions and contingency clearly listed.
- The contractor’s experience, scope and site supervision are verified.
- A written agreement records rates, specifications, payment stages and the change process.
- Materials are checked against approved specifications before use.
- Waterproofing, drainage, electrical and plumbing work are planned and inspected at the right stages.
- Every change is recorded, priced and approved before execution.
- Important stages are inspected and documented.
- A room-by-room snag list and handover documents are completed.
Frequently Asked Questions
What is the biggest mistake people make when building a house?
No single mistake applies to every project, but starting without coordinated drawings, a clear scope and a realistic budget causes problems across almost every later stage.
How can I avoid extra costs during house construction?
Prepare an itemised estimate, compare quotations on the same scope, finalise key specifications early and record the cost and time impact of every approved change. Keep a contingency for unforeseen work.
Should I get a soil test before building a house?
Whether you need one, and what type, depends on your site and project. Discuss it with your structural engineer or a geotechnical professional. Foundation decisions should be based on site conditions and the approved design, not assumptions.
When should waterproofing be checked?
Before the treated surface is covered by tiles, screed or other finishes. Follow the specified system and testing procedure, such as a ponding test where required.
How do I know if a construction contractor is reliable?
Visit their completed work, speak with previous clients, confirm who will supervise your site and check that they can handle your scope and schedule. Put the scope, specifications and payment terms in writing.
What should I check before taking handover of a newly built house?
Walk through every room and test doors, windows, taps, drains, electrical points and installed systems. Note defects in a snag list and collect warranties, manuals, drawings and bills before final payment.
Build with Better Information and the Right Professionals
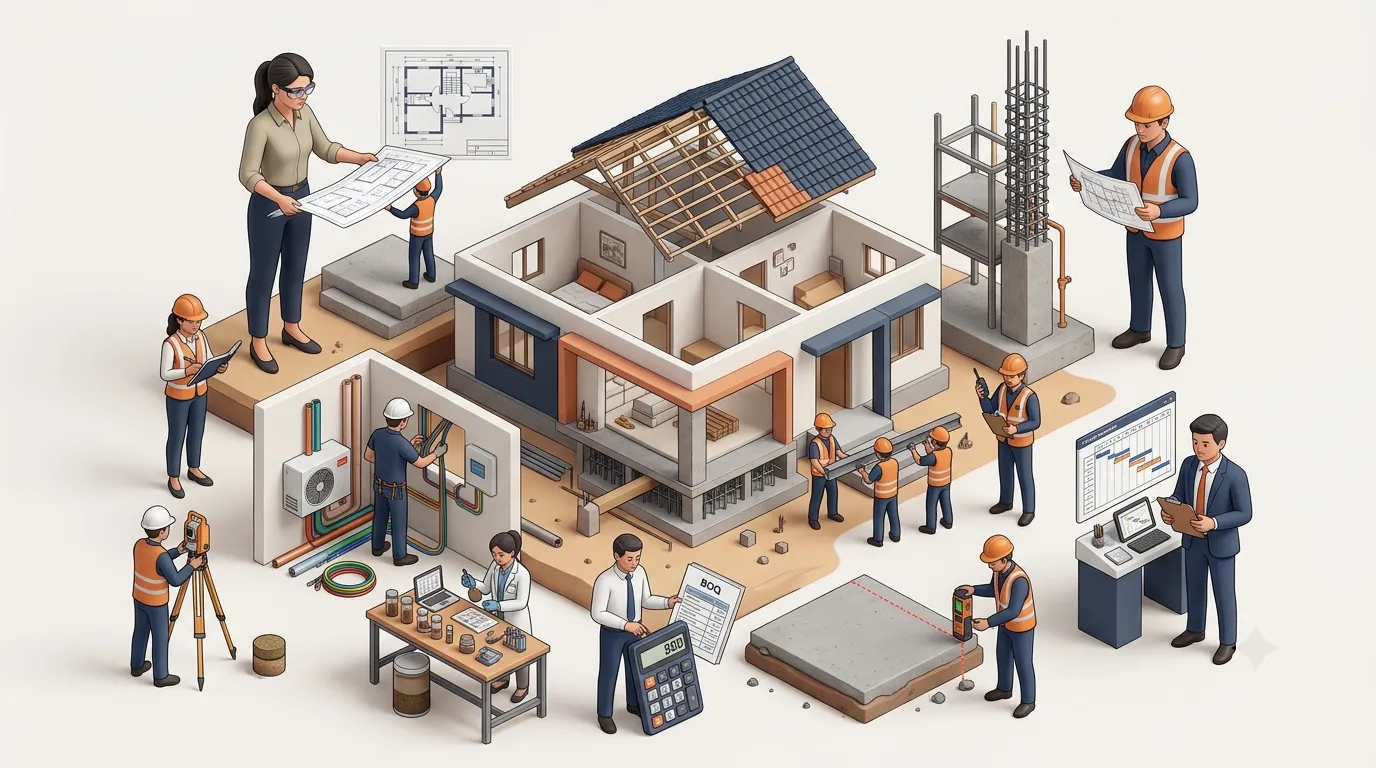
A smooth construction project never depends on one person. It needs the homeowner, design professionals, contractors and specialist trades working from clear information and knowing exactly who is responsible for what.
Bring in the right people at the right stage, and write down every important decision before the work moves ahead. That is how a house gets built without the horror stories.
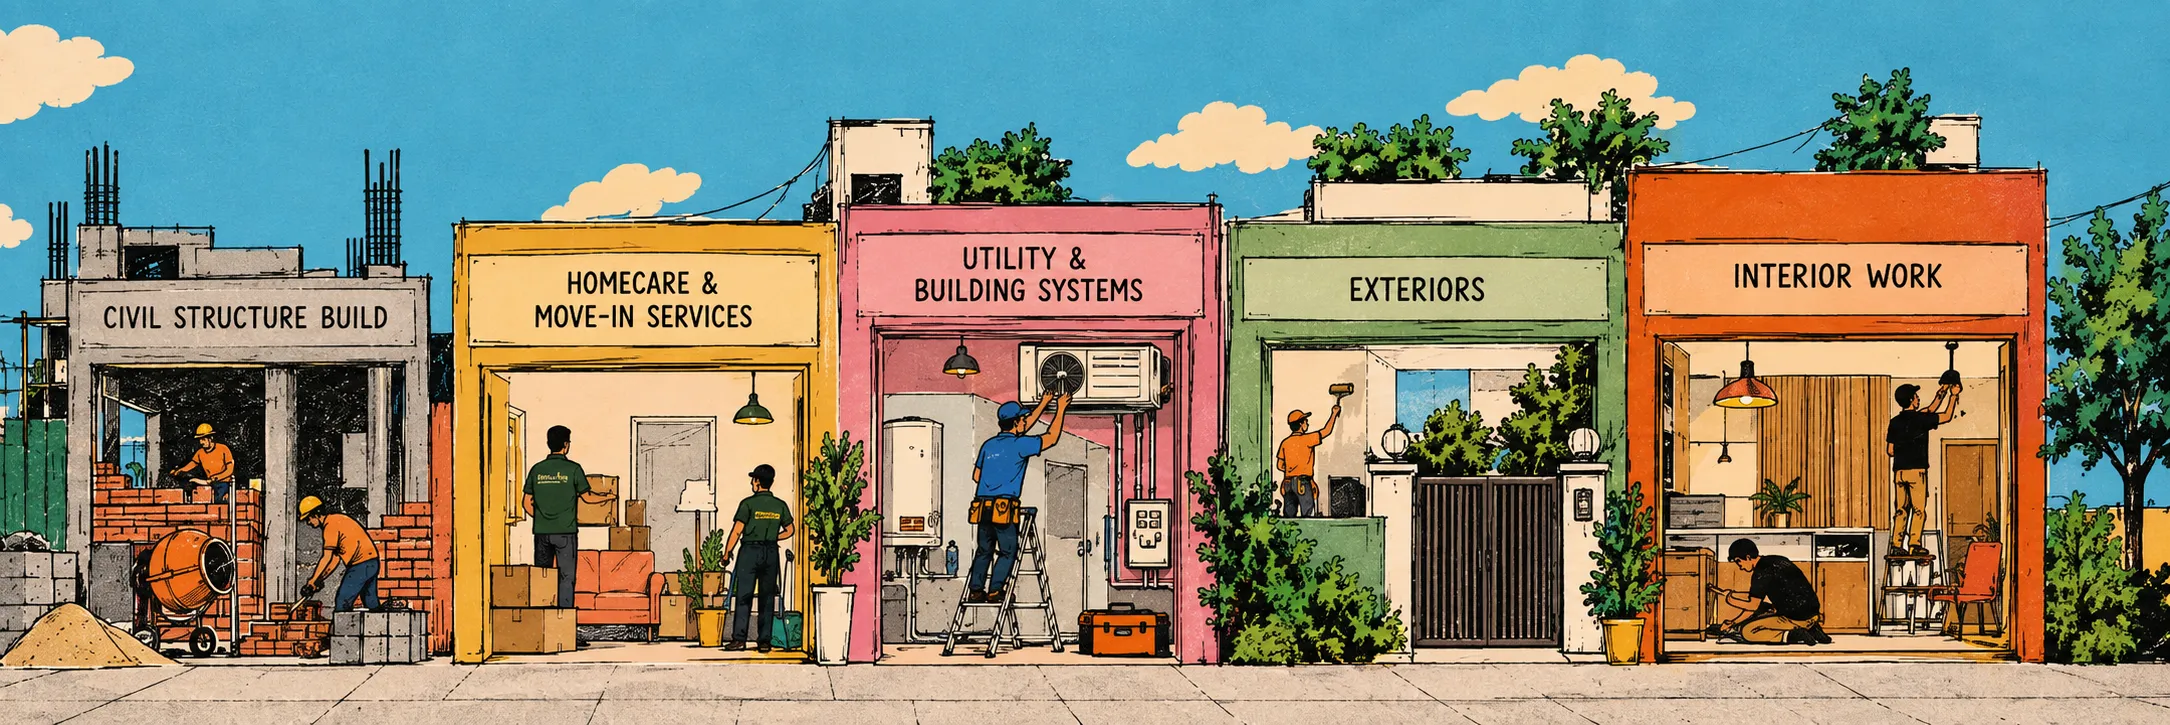
ThekeYaar helps homeowners explore construction contractors and professionals across relevant categories. Whether you are planning a new build or need help with one specialised part of the work, you can find providers whose scope matches your requirement.
Confirm the provider’s experience, availability and agreed scope directly before appointing them.
Explore construction professionals and contractors on ThekeYaar →