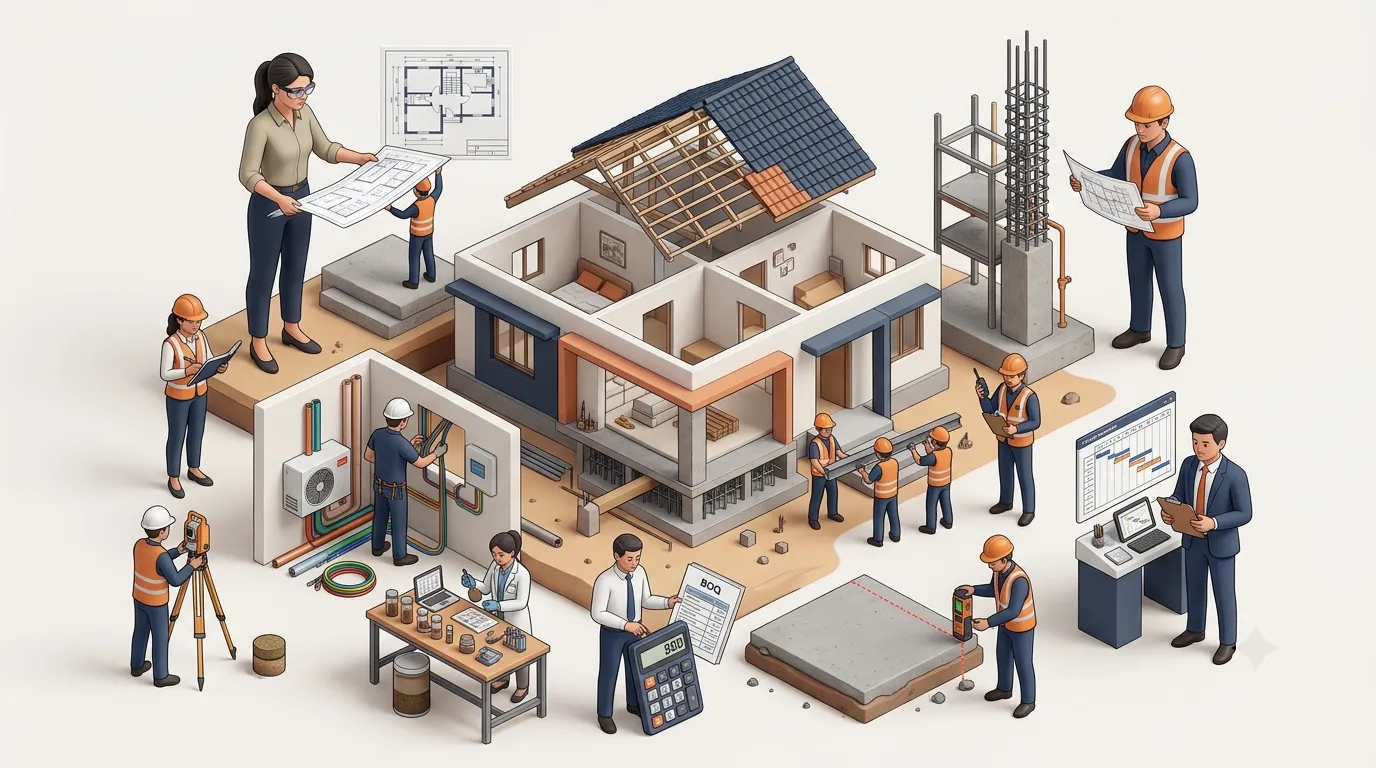
A house needs more than a builder. Depending on the project, you may need an architect, structural engineer, civil engineer, MEP consultant, land surveyor, soil-testing professional, quantity surveyor, site engineer, site supervisor and a project manager or coordinator. Not every home needs all ten, but every one of these responsibilities has to be covered by someone.
“Bhaiya, aap tension mat lo, sab ho jayega.” Most families in Delhi NCR hear this in the very first meeting with a builder or thekedaar. Then the questions begin. Who checks the steel before the slab is cast? Who confirms that the plot is actually 100 gaj? Who decides where the AC pipes will run before the false ceiling goes up?
Building a house is a major project. Before the first brick is laid, decisions have to be made about the plot, the design, the structure, the budget and the services. As work moves forward, those decisions have to turn into drawings, measurements, site activities and quality checks.
A builder or contractor may coordinate much of the construction, but that does not mean every technical responsibility belongs to one person. An architect plans the spaces. A structural engineer designs the frame that holds the house up. A surveyor measures the site. Site professionals make sure the work on the ground follows the approved plans.
When you know who does what, you know whom to involve, what to expect from them and when their input matters most. That clarity alone prevents a lot of confusion, rework and delay.
This guide explains the key professionals involved in residential construction and how their roles fit together.
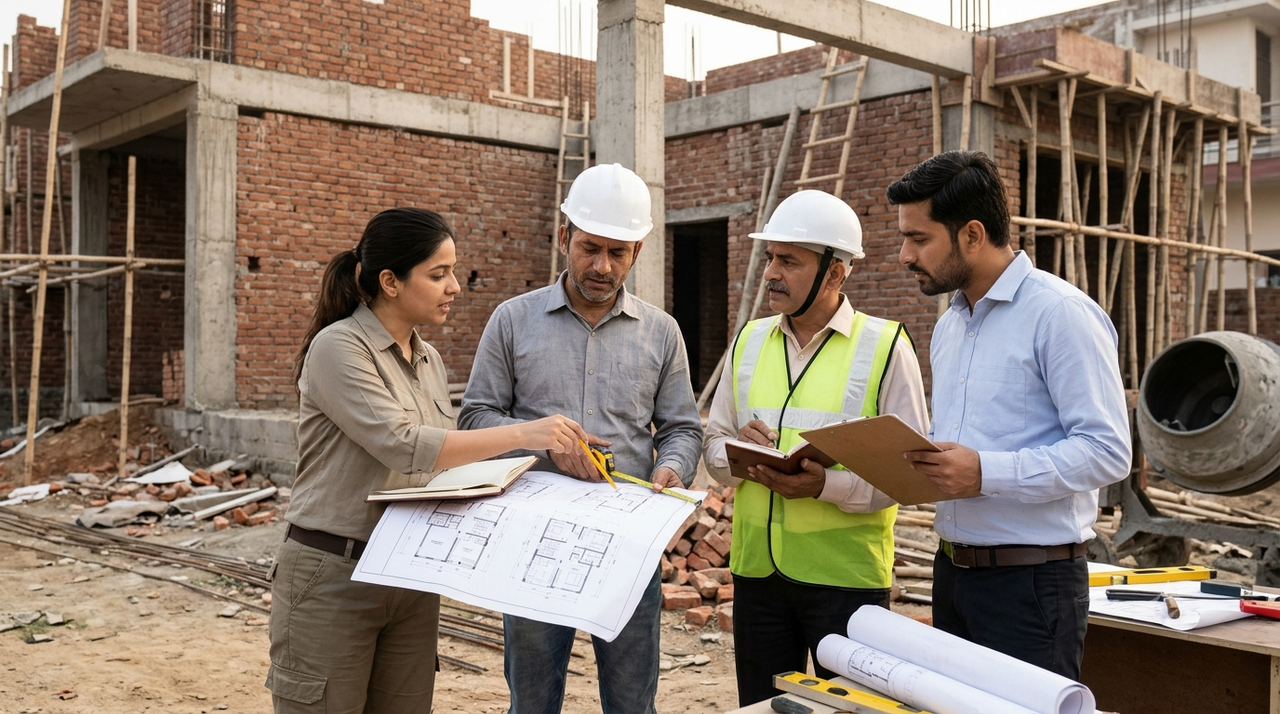
1. Why a House Construction Project Needs More Than a Builder
The word “builder” is often used for whoever gets the house built. In reality, the job is made up of several separate responsibilities: designing the home, checking the site, preparing structural details, estimating quantities, planning services, managing workers and monitoring quality.
Some builders have an in-house team that covers many of these. Others work with independent architects, engineers, consultants and specialist contractors. The arrangement varies from project to project.
What does not change is that every responsibility needs an owner, whether it sits with one firm or several professionals. Years of site experience are valuable, but they do not replace design, engineering, surveying or independent technical advice where those are required.
Before work starts, understand exactly what your builder’s scope covers, and identify the roles that are not included.
2. The Key Professionals Involved in Home Construction
No single team structure suits every house. A compact single-floor home may need a small team, while a G+3 house with a basement may need several specialists. Here are the roles you are most likely to come across.
1. Architect: Planning the Home and Its Spaces
An architect turns your family’s requirements into a workable design. That covers the layout, room sizes, movement through the house, natural light, ventilation, access and the overall look of the home.
The architect prepares drawings that show how spaces are arranged and how the building will look. Depending on the agreed scope, they may also handle design development, coordination with consultants, drawing revisions and site reviews.
Good architecture is not just about a beautiful elevation. A well-planned layout makes daily life easier, uses every square foot well and responds to the plot and the way your family lives.
When you may need one: At the very start of the project, before finalising the layout or moving to detailed design and approvals.
What to clarify: Design stages included, drawings to be provided, number of revisions, coordination responsibilities and whether site visits or execution support are part of the appointment.
2. Structural Engineer: Designing the Building’s Structural System
A structural engineer designs and assesses the elements that carry the building’s load: foundations, columns, beams, slabs, retaining walls and other load-bearing components.
The design takes into account the building layout, loads, materials, site conditions and applicable design requirements. The engineer then prepares structural drawings and details that guide how these elements are built.
Structural design should never be guessed on site or changed for convenience. “Yahan column thoda shift kar dete hain” is not a decision a mistri should make. Any proposed change must be reviewed by a qualified professional.
When you may need one: During the design stage and before foundation and structural work begins, and again whenever a structural change is proposed.
What to clarify: Whether the scope covers design calculations, structural drawings, site clarifications and review of proposed structural changes.
3. Civil Engineer: Technical Planning and Construction Execution
Civil engineers work across many areas of building construction. On a residential project, they may handle technical planning, interpret drawings, coordinate civil work and solve execution problems within their assigned scope.
Depending on the role, a civil engineer may be involved in foundations, concrete work, masonry, plastering, drainage and external development. Agree on their exact responsibilities instead of assuming them from the job title.
A civil engineer working with the contractor or project team bridges the gap between what the drawings say and the practical sequence of work on site.
When you may need one: During planning and execution, especially when several civil activities need technical coordination.
What to clarify: The work packages covered, who they report to, how often they will be on site and how they will coordinate with the architect and structural engineer.
4. MEP Consultant: Coordinating Mechanical, Electrical and Plumbing Requirements
MEP stands for Mechanical, Electrical and Plumbing. These services must be planned alongside the architectural and structural design so the house works safely and comfortably every day.
Electrical planning covers power distribution, circuits, lighting points, switch positions and provisions for equipment. Plumbing planning covers water supply, drainage, pipe routes and fixture connections. Mechanical services can include air conditioning, ventilation and related equipment.
When these are planned too late, pipes, ducts and wiring routes clash with beams, columns or finished interiors, and walls get cut open after they are plastered. Early coordination avoids that.
When you may need one: During design development and before any concealed electrical, plumbing or mechanical work begins.
What to clarify: Which services are included, whether drawings and layouts will be supplied, and how coordination with the architect and structural team will work.
5. Land Surveyor: Understanding the Plot and Its Measurements
A land surveyor measures and records site information. Depending on the assignment, this can include plot dimensions, boundary positions, levels, contours and other physical features of the land.
Accurate survey data helps the design team plan the building around the real boundaries, access and ground levels. It also catches the gap between what the papers say and what is actually on site, which is common with older plots in Delhi.
Remember that a site measurement is not the same as a legal determination of ownership or boundary rights. If there is a boundary dispute or title concern, the appropriate legal and land-record process may also be needed.
When you may need one: Before the design is finalised, especially when plot dimensions, levels or boundaries need verification.
What to clarify: The survey area, measurements and drawings to be delivered, the equipment or method used, and whether the survey covers levels or only boundaries and dimensions.
6. Geotechnical and Soil Testing Professionals: Understanding Ground Conditions
The ground beneath your house decides how its foundation should be designed. Soil testing and geotechnical assessment reveal the soil layers and ground conditions at your site.
The report gives the design team the information it needs for foundation design. The type and extent of testing depend on the site, the proposed building and the advice of the responsible engineer.
Copying the foundation used next door is not a safe shortcut. Ground conditions can vary even between neighbouring plots, especially on filled land or near the Yamuna belt.
When you may need one: Before the foundation design is finalised, wherever a soil investigation is required or recommended by the design professional.
What to clarify: The proposed investigation, number and location of test points, report details and how the findings will reach the structural engineer.
7. Quantity Surveyor and Estimator: Measuring Work and Understanding Cost
A quantity surveyor or estimator converts drawings and specifications into quantities and costs. Depending on the scope, this can include preparing a bill of quantities (BOQ), measuring materials and work items, reviewing quotations and tracking cost changes.
A detailed estimate shows you exactly what a proposal includes. It also makes quotations comparable, as long as every contractor is pricing the same scope, specifications and quality.
An estimate is only as good as the information behind it. Drawings, specifications, measurement rules, material assumptions and exclusions must be clear. A low total is not a better deal if important items have quietly been left out.
When you may need one: Before appointing contractors, while preparing your budget, comparing quotations or reviewing scope changes.
What to clarify: Whether the estimate is preliminary or detailed, the measurement basis, specification level, how wastage and taxes are treated, and how variations will be recorded.
8. Site Engineer: Monitoring Technical Work on Site
A site engineer makes sure the drawings and technical instructions are followed on the ground. The role can include checking dimensions and levels, comparing work against drawings, handling technical queries and monitoring the sequence of activities.
Site engineers may work for the contractor, the project manager or directly for the homeowner. Their responsibilities depend on who has appointed them and what authority they have.
For you as a homeowner, the key is knowing who checks that site work matches the latest drawings, and whom to call when a technical issue or proposed change comes up.
When you may need one: During active construction, especially when structural, civil and finishing work need regular technical monitoring.
What to clarify: Site attendance, inspection responsibilities, reporting format, authority to raise issues and the process for escalating technical decisions.
9. Site Supervisor: Managing Daily Site Activities
A site supervisor runs the day-to-day work on site. This includes coordinating labour, checking daily activities, following up on materials, keeping work moving and passing site requirements to the right people.
The supervisor keeps things organised, but the role is not the same as a structural designer or technical consultant. Design decisions and changes must always go to the appropriate professional.
A clear reporting routine tells you what is underway, what is pending and whether anything needs your attention.
When you may need one: Throughout execution, especially when several teams or trades are working on the property at once.
What to clarify: Daily responsibilities, working hours, labour coordination, progress updates, material follow-up and how quality or safety concerns will be reported.
10. Project Manager or Project Coordinator: Keeping the Project Connected
A project manager or coordinator holds the whole project together. The role involves coordinating the architect, engineers, contractors, suppliers and site team, while tracking schedules, decisions, dependencies and progress.
For example, electrical and plumbing work must be finished before plastering, and AC provisions must be confirmed before ceilings are closed. Someone has to track these links and make sure every team is talking to the others.
The level of responsibility varies. A project manager usually has a broader role in planning, monitoring and decision-making, while a coordinator focuses on communication, follow-ups and keeping work aligned. Define the authority and deliverables clearly in the appointment.
When you may need one: When your project involves several contractors, consultants or work packages, or a schedule that needs active management.
What to clarify: Whether the role includes schedule management, budget tracking, contractor coordination, progress reporting, procurement follow-up and decision-making authority.
3. How These Professionals Work Together
Each role is different, but none of them works in isolation. A house comes together when the information and decisions from every professional are coordinated.
- The land surveyor provides site measurements and ground-level information.
- The architect uses that site information and your requirements to develop the layout and design.
- The structural engineer develops the structural design in coordination with the architectural plans and site data.
- MEP professionals plan electrical, plumbing and mechanical services to fit within the building design.
- The quantity surveyor or estimator uses the drawings and specifications to prepare quantities and costs.
- The project manager or coordinator aligns appointments, decisions, timelines and work dependencies.
- The site engineer and site supervisor monitor and organise execution within their respective responsibilities.
The exact sequence varies by project. Some professionals are appointed by the homeowner, while others are part of the builder’s or contractor’s team. What matters is that responsibilities are clear and everyone is working from the same, up-to-date information.
4. What Can Go Wrong When Responsibilities Are Unclear?
Most construction problems do not happen because a professional was missing. They happen because a responsibility was never assigned, information was not shared, or a decision was taken without the right review.
- Design and site measurements do not match: If plot dimensions or levels are not verified, the design may need rework once digging starts.
- Structural changes are made informally: Moving or altering structural elements without proper review creates serious safety risks.
- Services clash with the building: Plumbing lines, electrical conduits or AC ducts run into beams, ceilings or interior plans.
- Quotations cannot be compared: Different contractors price different quantities, specifications or exclusions, so the headline numbers mislead.
- Work is not checked in time: Some work becomes impossible to inspect once it is covered by plaster, flooring or ceilings.
- Trades are not coordinated: A delay in one activity holds up the next team when nobody is managing the sequence.
- Changes are not recorded: Verbal instructions lead to arguments about scope, cost, responsibility and completion.
A defined scope of work, clear reporting and timely professional review reduce these risks. Keep updated drawings, quotations, approvals and a record of every important decision.
5. When Should You Involve Each Professional?
Not every professional needs to be on site every day. Some contribute mainly at the planning stage, while others are more involved during execution. Use this table as a general guide and decide the actual appointments based on your project.
Professional
Typical stage
Main contribution
Architect
Initial planning and design
Layout, design development and drawings
Land surveyor
Before design is finalised
Plot measurements, boundaries and levels
Soil testing professional
Before foundation design
Ground-condition information
Structural engineer
Design and structural execution
Structural design and technical clarifications
MEP consultant
Design and before concealed services
Electrical, plumbing and mechanical layouts
Quantity surveyor / estimator
Budgeting, tendering and variations
Quantities, BOQ and cost review
Civil engineer
Planning and execution
Technical coordination of civil work
Project manager / coordinator
Planning through completion
Schedule and team coordination
Site engineer
Active construction
Technical monitoring and site coordination
Site supervisor
Daily execution
Daily work and labour coordination
6. How to Choose the Right Professionals for Your Project
The right team depends on the size and complexity of your house, the work involved and how much support you need. Before appointing anyone, ask a few practical questions.
- Relevant experience: Have they worked on homes of a similar type, size and complexity?
- Clear scope: What exactly will they do, and what is outside their responsibility?
- Qualifications and capability: Does the role need a particular qualification, registration or technical competence? Check what applies to the role and location.
- Drawings and deliverables: Which documents, reports, estimates or updates will they provide?
- Site involvement: How often will they visit or be available during their stage?
- Coordination: Who will talk to the other professionals and resolve questions between teams?
- Fees and payment terms: Are the fee basis, milestones, additional visits and extra work written down?
- References and communication: Can they explain their approach clearly and share relevant project references?
Never assume one person is responsible for everything. Read every appointment letter or work order carefully, and make sure design, execution, supervision and coordination are each assigned to someone.
How ThekeYaar Helps You Explore Construction Professionals
Finding the right people is a big part of building a good house. You may need different professionals at different stages, from design and surveying to estimation and on-site coordination.
ThekeYaar brings together construction professionals, contractors and service providers across categories, including professional roles and specialist work that support residential construction.
Explore the relevant categories to see the types of professionals available and connect with providers whose scope matches your work. Before appointing anyone, discuss your project, confirm qualifications and experience, agree on deliverables and fees, and check availability.
The aim is simple: help you find the right expertise for each part of your project, instead of leaving every responsibility to one builder.
Final Thoughts
A successful home construction project depends on more than good materials and skilled labour. It needs a clear design, sound technical decisions, accurate site information, realistic cost planning and proper coordination.
Not every home needs all ten roles in this guide, and some responsibilities may sit within one team. What matters is that the right expertise is available and everyone knows their part.
Before construction begins, understand the work involved, identify the professionals you need and agree on who is responsible for each task. The right team makes the whole journey more organised and gives you clarity at every stage.
Planning a home in Delhi NCR? Explore the professional and construction categories on ThekeYaar to find the expertise your project needs.
Frequently Asked Questions
Do I need an architect to build a house?
An architect plans the layout, design and drawings for your house. Whether you need one, and for what scope, depends on your project, local rules and requirements. Check the applicable approval and professional requirements before you begin.
What is the difference between a civil engineer and a structural engineer?
A civil engineer works across a broad range of construction activities and site execution. A structural engineer specialises in designing and assessing structural elements such as foundations, columns, beams and slabs. The roles can overlap in coordination, but they are not interchangeable.
What does a site engineer do in house construction?
A site engineer monitors technical execution against drawings and instructions. This can include checking dimensions and levels, handling technical queries and tracking construction activities.
What is the difference between a site engineer and a site supervisor?
A site engineer focuses on technical execution and drawing-related checks. A site supervisor manages daily site activities, labour and progress. Define the exact duties for each project.
Why is land surveying important before construction?
A survey establishes the actual plot measurements, boundaries and levels, so the design is based on real site conditions rather than assumptions.
When is soil testing required for a house?
Soil investigation may be required or recommended to understand ground conditions for foundation design. Discuss the need and scope with your structural or geotechnical professional.
What does a quantity surveyor do?
A quantity surveyor measures work items and prepares or reviews quantity and cost information. Depending on the scope, this can include a BOQ, quotation comparison and tracking variations.
Is a project manager necessary for a small house?
Not every small project needs a separate project manager. But someone must be responsible for coordinating schedules, contractors, decisions and dependencies, depending on how complex the project is.
Can one person handle multiple construction roles?
Some professionals or firms offer more than one service, as long as they have the relevant competence and the scope is clearly defined. Always verify who is responsible for each deliverable and decision.
Where can I find construction professionals in Delhi NCR?
Explore the professional and construction categories on ThekeYaar to find providers whose scope matches your requirement. Confirm experience, qualifications, availability, deliverables and fees before appointing them.